How Tall Is a Story? Floor Heights Measured on Real Buildings
Published
A story is about 3 m (10 ft) from one floor to the next in homes and apartments, a little more in offices. We measured 307,225 buildings in France with IGN's BD TOPO: the median is 3.07 m (10.1 ft) per story, so a 5-story building stands about 16 m (53 ft) to the edge of its roof, and a 10-story one 27 m (89 ft).
Those are measured heights, not a rule of thumb. The pages I read that answer this question repeat "about 10 feet" with no dataset behind it. I wanted the real spread, so I pulled every building of ten French towns and cities, from Paris to a village of 2,300 people, and counted.
3.07m per story
median, buildings of 2+ stories
10.1 ft, 243,603 buildings
16.2m
median 5-story building, to the gutter
53 ft, 19,184 buildings
6.1m
two-story house, to the gutter
8.3 m (27 ft) to the ridge
Ceiling height, floor-to-floor height and building height
Three numbers get mixed up, and each one answers a different question.
| Term | What it measures | Typical value |
|---|---|---|
| Ceiling height | From the finished floor to the ceiling of one room | 2.50 m in new French homes, 8 ft (2.44 m) in US homes |
| Floor-to-floor height, or story height | From one floor to the floor above, slab and finishes included | About 3 m (10 ft) in housing, our median 3.07 m |
| Building height | From the ground to the roof edge (gutter) or to the ridge | Stories × floor-to-floor, plus a taller ground floor and the roof |
Floor-to-floor is ceiling height plus the thickness of the floor above. That is why a 2.50 m ceiling still gives a story of about 3 m.
Building height depends on where you stop. IGN's height stops at the gutter, the top of the wall, so a pitched roof adds its ridge on top of every number in this post. On the two-story houses we measured, the median ridge is 2.2 m higher than the median gutter.
A note on counting. In the US, the ground floor is the first floor, and a "5-story building" has five levels. In France and most of Europe, the first floor (premier étage) is the one above the ground floor. BD TOPO counts the ground floor, so our "5 stories" means five levels, the US way.
How tall is a building with 1 to 12 stories
The median building with five stories measures 16.2 m (53 ft) from the ground to the gutter, and half of them fall between 14.4 and 18.3 m. Here is the full table, measured on 11 October 2026.
| Stories | Buildings | Median height | Middle half | Median per story |
|---|---|---|---|---|
| 1 | 63,622 | 5.2 m (17 ft) | 4.0 to 7.2 m | 5.2 m |
| 2 | 95,914 | 6.3 m (21 ft) | 5.0 to 7.7 m | 3.15 m |
| 3 | 40,053 | 9.1 m (30 ft) | 7.4 to 10.9 m | 3.03 m |
| 4 | 21,732 | 13.0 m (43 ft) | 11.2 to 15.0 m | 3.25 m |
| 5 | 19,184 | 16.2 m (53 ft) | 14.4 to 18.3 m | 3.24 m |
| 6 | 19,371 | 18.8 m (62 ft) | 16.7 to 21.1 m | 3.13 m |
| 7 | 27,915 | 20.7 m (68 ft) | 18.7 to 22.7 m | 2.96 m |
| 8 | 10,930 | 23.0 m (75 ft) | 20.7 to 25.0 m | 2.88 m |
| 9 | 4,237 | 24.9 m (82 ft) | 22.4 to 27.0 m | 2.77 m |
| 10 | 1,855 | 27.0 m (89 ft) | 23.7 to 29.5 m | 2.70 m |
| 11 | 1,037 | 29.4 m (96 ft) | 24.2 to 31.8 m | 2.67 m |
| 12 or more | 1,375 | 35.8 m (117 ft) | 29.5 to 43.0 m | 2.74 m |
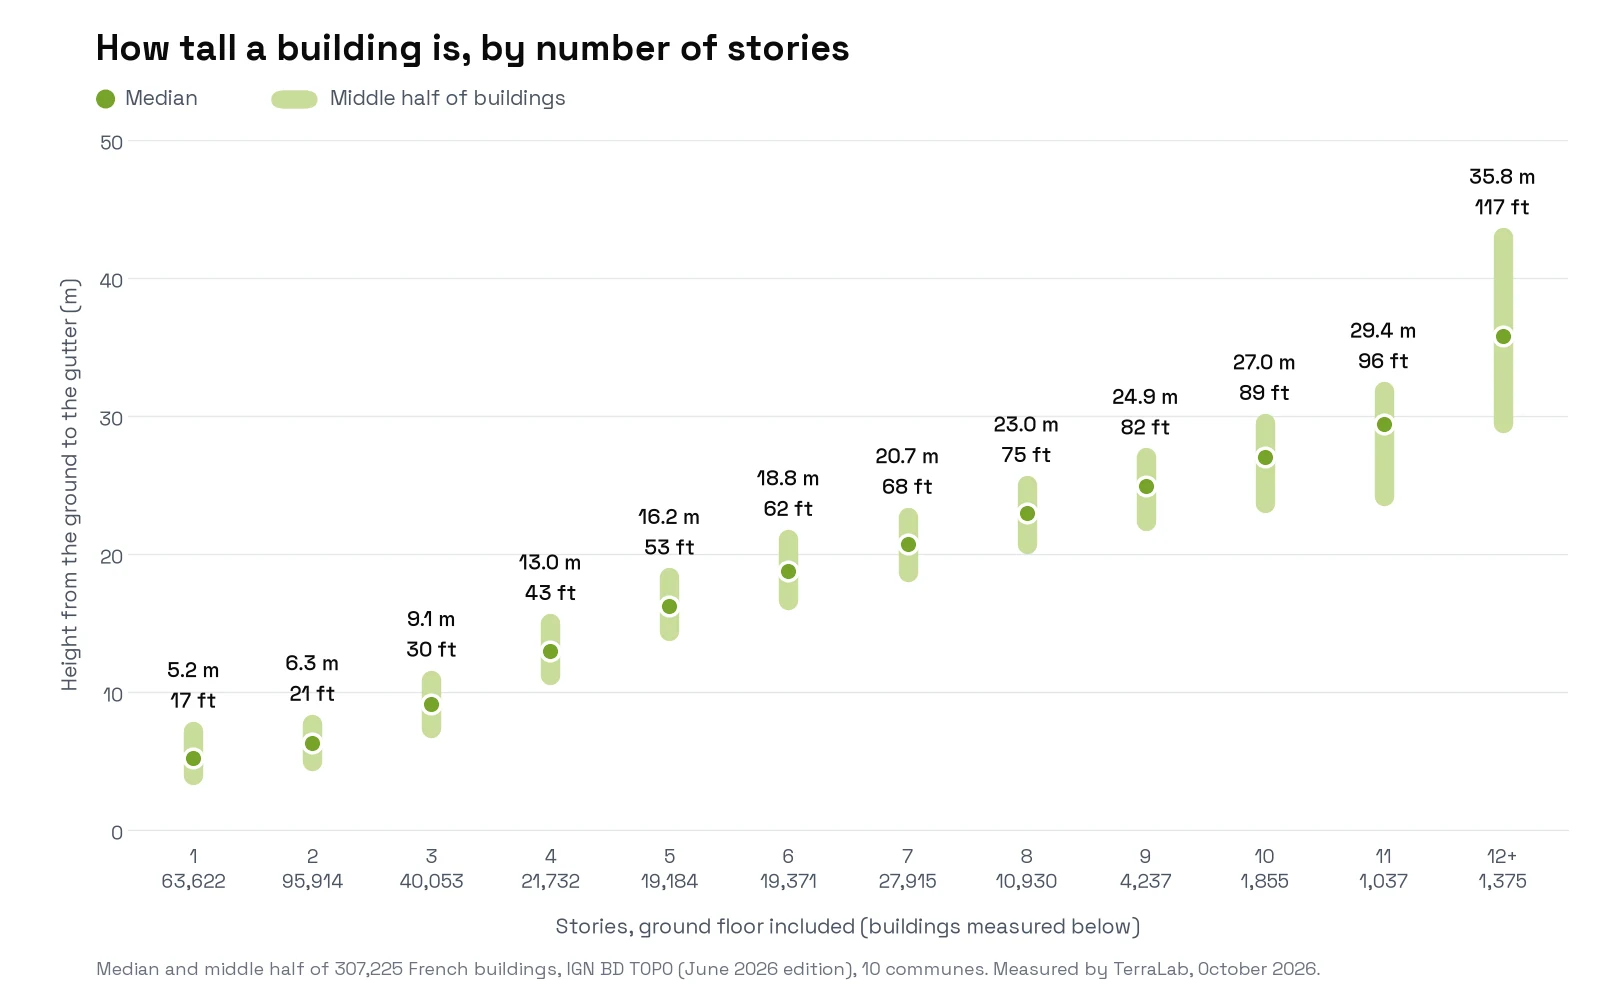
Two things in that table surprised me. The one-story row is the least useful: 5.2 m covers houses with tall roofs, garages, warehouses and shops, so "per story" means little there. And the height per story falls as buildings get taller, from 3.2 m at four or five stories to 2.7 m at ten and more. Towers from the 1960s and 1970s pack low ceilings, while a short building carries a tall ground floor and a roof edge spread over fewer floors.
For a quick estimate, multiply the stories by 3 m and add 1 to 2 m for a ground floor with shops. Check it against the middle-half column before you trust it to the metre.
Haussmann blocks, recent suburbs and houses
The same story count does not give the same building. A Paris apartment block from the 1890s, an apartment building from 2010 and a suburban house each stack their floors differently.
| Building type | Buildings | Median height | Median stories | Per story |
|---|---|---|---|---|
| Paris apartments built 1850 to 1914, 5 to 8 levels | 28,622 | 19.9 m | 7 | 2.97 m |
| Apartment blocks built 1950 to 1975, 5+ levels | 10,182 | 21.0 m | 8 | 2.90 m |
| Apartments built since 2005, 3+ levels | 4,189 | 14.1 m | 5 | 2.95 m |
| Offices and shops, 3+ levels, five big cities | 6,851 | 17.4 m | 5 | 3.28 m |
| Houses, two levels | 76,467 | 6.0 m | 2 | 3.0 m |
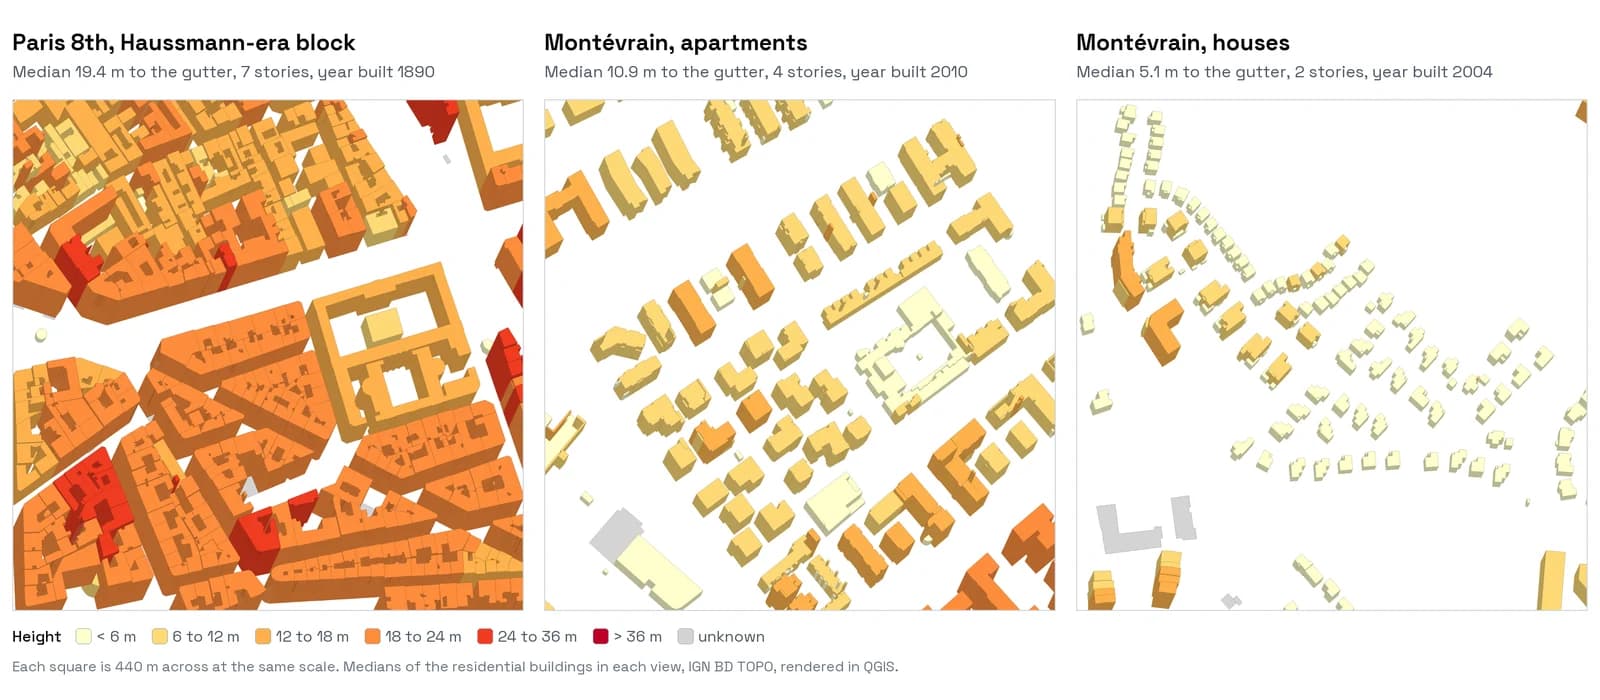
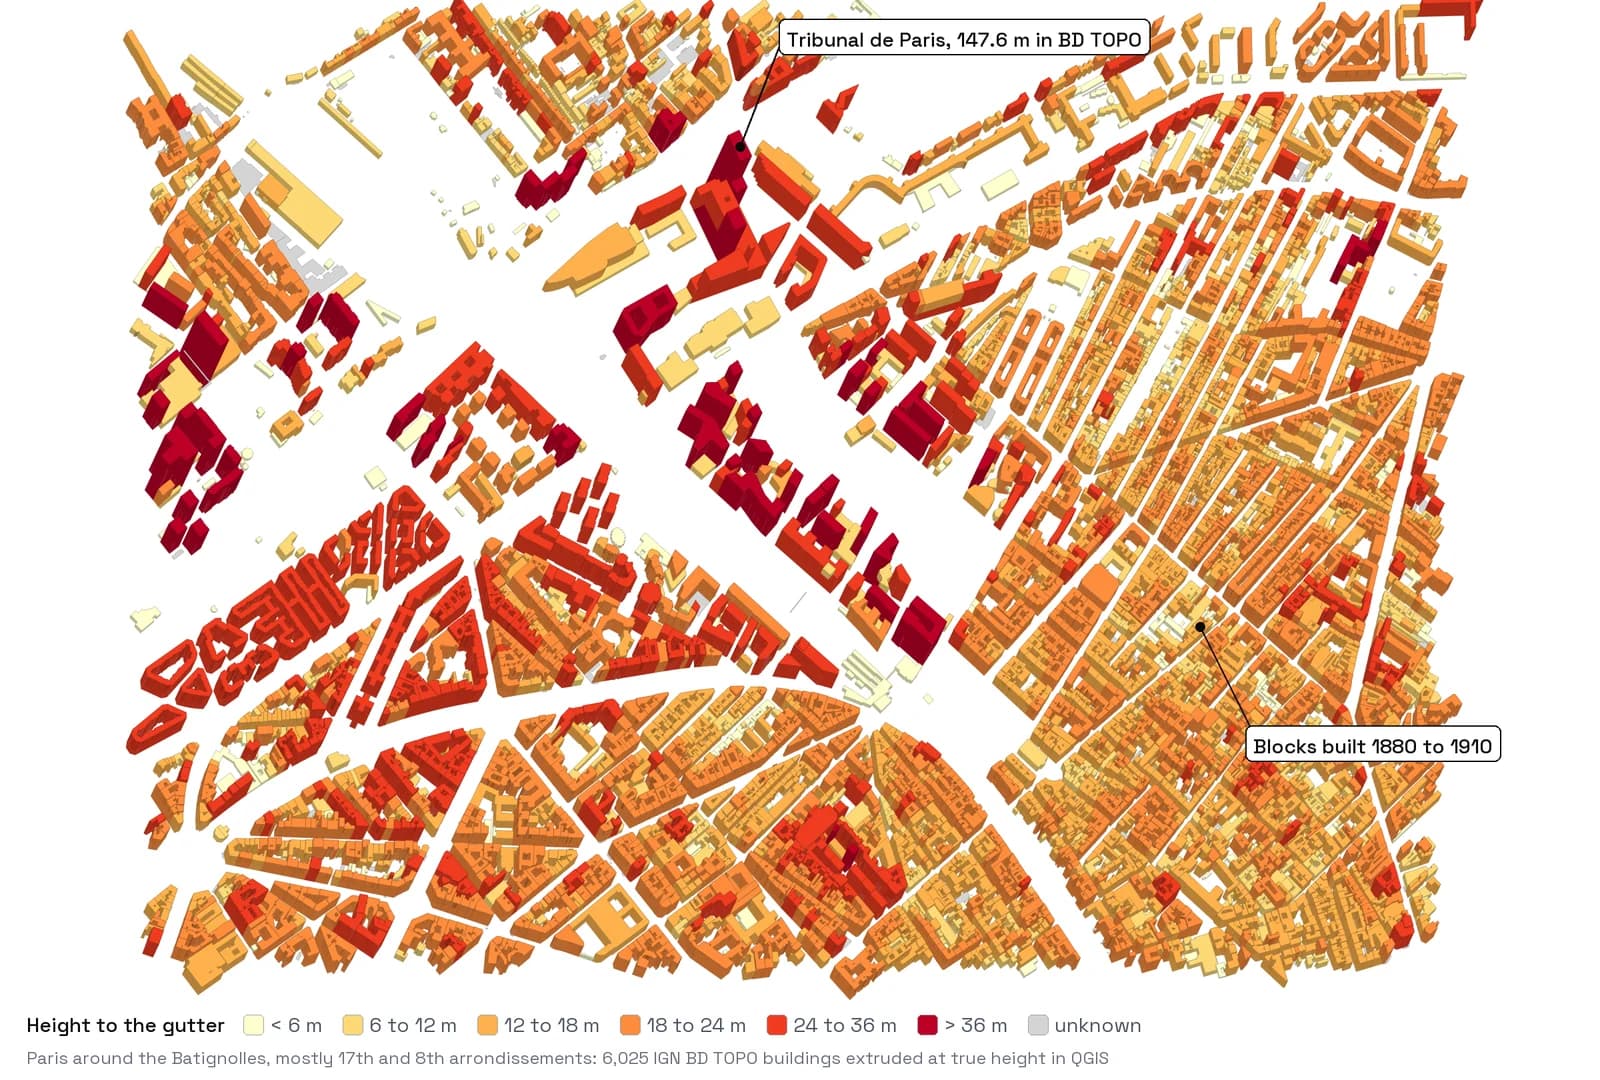
The Paris row needs a second look. The Haussmann-era rules allowed a façade of 20 m on streets 20 m wide, "à condition de ne pas dépasser cinq étages, entresol compris", as the Atlas historique de Paris quotes them. Our median for those buildings is 19.9 m to the gutter, right on the old limit.
But the median floor count is 7, because the floor count includes the levels inside the mansard roof, above the gutter. Spread 19.9 m over the six levels under the cornice and you get 3.3 m a level. That is my inference, not a field in the data, and it is why Paris shows a lower per-story figure (2.97 m) than Lyon (3.48 m), whose old buildings carry their height in the walls.
Houses are the trickiest row. A French "two-level" house is often a ground floor plus bedrooms under the roof, so its gutter sits low: 6.0 m at the median, with a ridge at 8.3 m (27 ft) on the 67,704 houses where IGN records the roof top. If you are after "how tall is a 2-story house" in the US sense, with two full floors under the eaves, expect the upper end: 7.3 m (24 ft) to the gutter is where the tallest quarter of these houses starts.
What building codes say about ceiling height
Codes set a minimum ceiling height. None of them sets a story height.
In the United States, the International Residential Code, section R305.1, requires "a ceiling height of not less than 7 feet (2134 mm)" in habitable rooms and hallways, and 6 feet 8 inches in bathrooms, toilet rooms and laundry rooms. Under a sloped ceiling, half of the required floor area must reach 7 ft. Commercial buildings under the International Building Code (section 1208.2) need 7 ft 6 in.
What gets built is taller. Witold Rybczynski's working paper on ceiling heights gives eight feet as the standard, citing the National Building Code, and notes that "nine- and ten-foot ceilings are now common". Story height is that ceiling plus the floor above. On the French apartments built since 2005, where 2.50 m ceilings are the norm, we measured 2.95 m per story, so the floor and finishes add roughly 0.45 m (1.5 ft). That is my inference from two medians, and it puts an 8 ft ceiling at a story of about 9.5 ft.
In France, the rule that bites is for rentals. A decent dwelling needs one main room with "une hauteur sous plafond au moins égale à 2,20 mètres" and 9 m², or 20 m³ of volume (décret 2002-120, article 4). The building code itself (article R156-1) only leaves out of the living area anything under 1.80 m. The usual 2.50 m in new homes is practice, "sans être imposés par aucun texte", as a diagnostics firm put it.
For towers, Wikipedia's storey article cites a review of tall buildings with 3.1 m per floor for apartments and 3.9 m for office floors. Our offices came out lower, at 3.28 m, because most of the 6,851 are five-story buildings in old city centres, not towers.
How to measure the height of any building yourself
You have three free ways, from one click to a whole city, plus the rule of thumb.
Click it on a map
Open our free building height map (French interface). Search an address, click a building and read its height in metres, its floor count and its year. In France it reads IGN's measured height; elsewhere it falls back to Overture, which has a height on a minority of buildings. You can download the view as GeoJSON. For Paris, Lyon and Marseille there are pages with the median and the tallest buildings already computed.Load BD TOPO in QGIS
In QGIS, add a WFS connection to , add a WFS connection to
 https://data.geopf.fr/wfs/ows and load the layer BDTOPO_V3:batiment. The fields are hauteur (metres to the gutter, 0 when unknown) and nombre_d_etages. Style by hauteur with a graduated renderer, or set the 2.5D renderer to "hauteur" for the extruded look of the figures above.Measure it from LiDAR
Where you need your own number, or outside France, build a normalised surface model: the surface model minus the terrain model gives the height of everything above the ground. DSM vs DTM explains the subtraction and the zonal statistics step, and LiDAR HD in QGIS shows where to download IGN's free point clouds and ready-made terrain and surface models.Count the stories
No data at all? Count the floors, multiply by 3 m (10 ft), and add 1 to 2 m for a tall ground floor. The table above tells you how far off that can be.Satellite stereo can give heights too, but the pixel size decides what you can see. Our satellite resolution comparison shows what 50 cm, 3 m and 10 m pixels can and cannot resolve on a suburb.
One sentence to an AI agent in QGIS
We build AI Agent, a chat panel inside QGIS that runs the steps in the project you have open. This section is about our own tool.
In a new project in Lambert-93, I typed:
Load the IGN BD TOPO buildings for the commune of Montévrain, France, and colour them by height.
It took 40 seconds and five actions. It loaded 3,817 buildings for the commune, applied a five-class natural-break style from yellow to dark red, greyed out the 298 buildings with no height, zoomed to the commune and checked the rendered map. I ran it five times that day, in English and in French, and every run finished in 34 to 40 seconds.
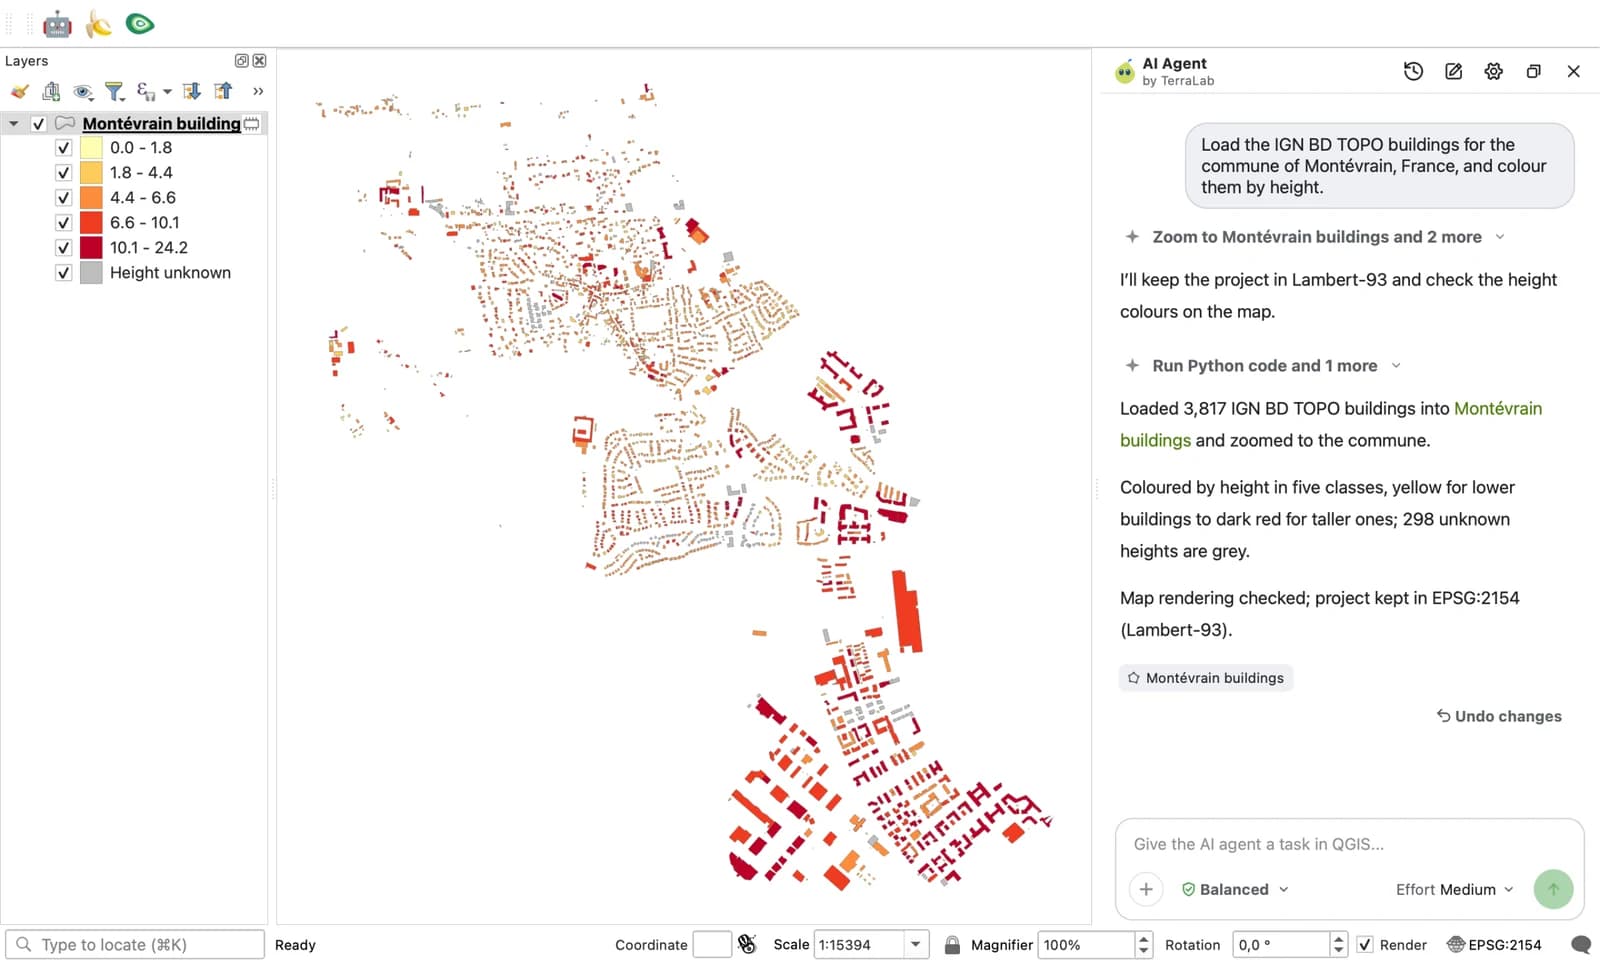
The layer is an ordinary QGIS layer, so the next message can go on from there: filter the buildings over 15 m, compute the floor area as footprint times nombre_d_etages, or export the commune to a GeoPackage. For one building, the map in step 1 is faster. AI Agent earns its place when you want a whole commune loaded, styled and saved without looking up the WFS address.
Try it free in QGIS, no card needed
How we measured this
We read every building of ten communes from IGN's BD TOPO (edition of 15 June 2026) through the Géoplateforme WFS on 11 October 2026: Paris, Lyon, Marseille, Nantes, Lille, Poitiers, the suburbs of Montévrain and Olivet, the small town of Sommières and the village of Lussac-les-Châteaux. That is 632,070 buildings in service. We kept the main buildings, leaving out annexes, anything under 20 m², light structures, churches and monuments, and among them the ones with both a height and a floor count: 309,993. We removed 2,768 implausible ones, such as a needle under 100 m² over 40 m, and kept 307,225, 91% of them residential.
The IGN documentation defines hauteur as the height "entre le sol et le point haut de la gouttière", from the lowest ground point when the land slopes, and the floor count as the total number of levels, ground floor included and basements excluded. The floor count comes from the land tax files (MAJIC, from the DGFiP), which is why it is mostly filled for homes and often missing for other buildings: a quarter of main buildings have none.
Three limits matter. The height is captured by different methods, with a stated precision of 1 m (image correlation) to 2.5 m (interpolation), and on two-level houses the two methods differ by 0.8 m at the median. The floor count includes levels in the roof but the height stops at the gutter, which lowers the per-story figure for buildings with mansards. And ten communes are not France: Marseille alone is 31% of the sample.
What to remember
- A story is about 3 m (10 ft) floor to floor. The median we measured on 243,603 French buildings of two or more stories is 3.07 m, with half between 2.60 and 3.60 m.
- A 5-story building is about 16 m (53 ft) to the gutter, a 10-story one about 27 m (89 ft). Add the roof for the total height.
- Ceiling height is not story height: a 2.50 m or 8 ft ceiling gives a story of about 3 m once the floor above is counted.
- Old buildings and offices run taller per story, 1960s towers shorter. Paris Haussmann blocks reach 19.9 m to the gutter, the old 20 m limit.
- To get a real number, click the building on our building height map, load BD TOPO in QGIS, or subtract a DTM from a DSM.
Questions people ask
How tall is one story in feet?
About 10 feet floor to floor. We measured a median of 10.1 ft (3.07 m) per story on 243,603 buildings of two or more stories, with half between 8.5 and 11.8 ft. The ceiling itself is lower: 8 ft is the traditional US standard, and the floor above makes up the rest.
How tall is a 2-story house?
About 20 ft (6 m) to the gutter and 27 ft (8.3 m) to the ridge, the medians we measured on French houses with two levels. A US two-story house with two full floors sits at the upper end, around 24 ft to the eaves, because French two-level houses often put the second level under the roof.
How tall is a 5-story building?
16.2 m (53 ft) to the gutter at the median, with half of the 19,184 buildings we measured between 14.4 and 18.3 m. In French usage, an "immeuble de 5 étages" usually means R+5, six levels, which measures 18.8 m.
What is the minimum ceiling height for a house?
In the US, 7 ft (2134 mm) for habitable rooms and hallways under the International Residential Code, section R305.1, and 6 ft 8 in for bathrooms and laundry rooms. In France, 2.20 m for a rental's main room under the décret décence, and no legal minimum for new homes, where 2.50 m is the usual practice.
What is the difference between floor-to-floor height and ceiling height?
Ceiling height runs from the floor to the ceiling of one room. Floor-to-floor height adds the thickness of the floor above, its structure and finishes, so it is always the larger number: a 2.50 m ceiling usually gives a story of about 3 m.
How do I find the height of a specific building?
In France, click it on a free map that reads IGN's measured height, or load the BD TOPO buildings layer in QGIS and read the hauteur field. Anywhere with LiDAR, subtract the terrain model from the surface model and take the median over the footprint. Without data, count the stories and multiply by 3 m.
The building footprint guide covers the other half of the shape, the ground area, and how it turns into floor area once you know the number of stories. For more of what one message can do in QGIS, see the QGIS AI hub and AI Agent.